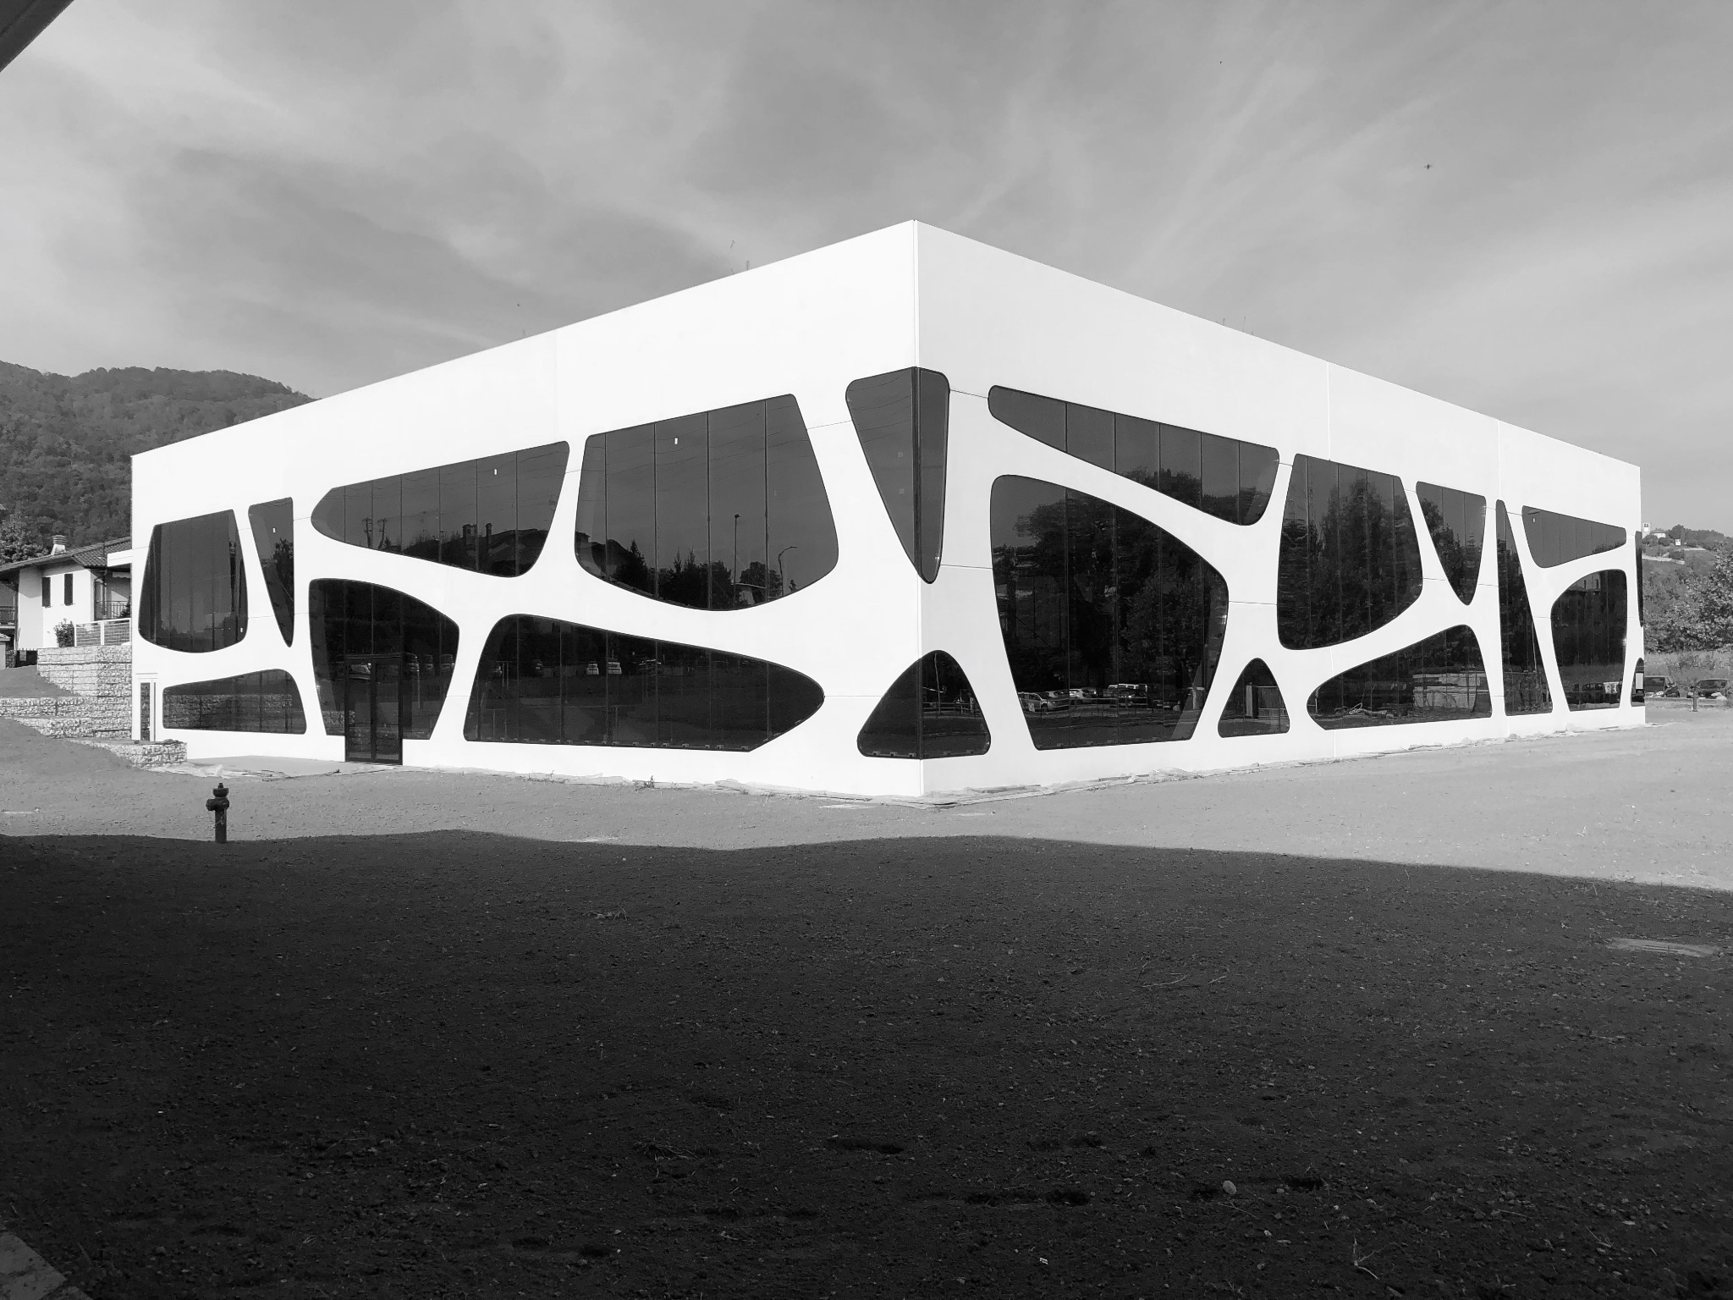
01 / Public architecture · Carvico, Bergamo
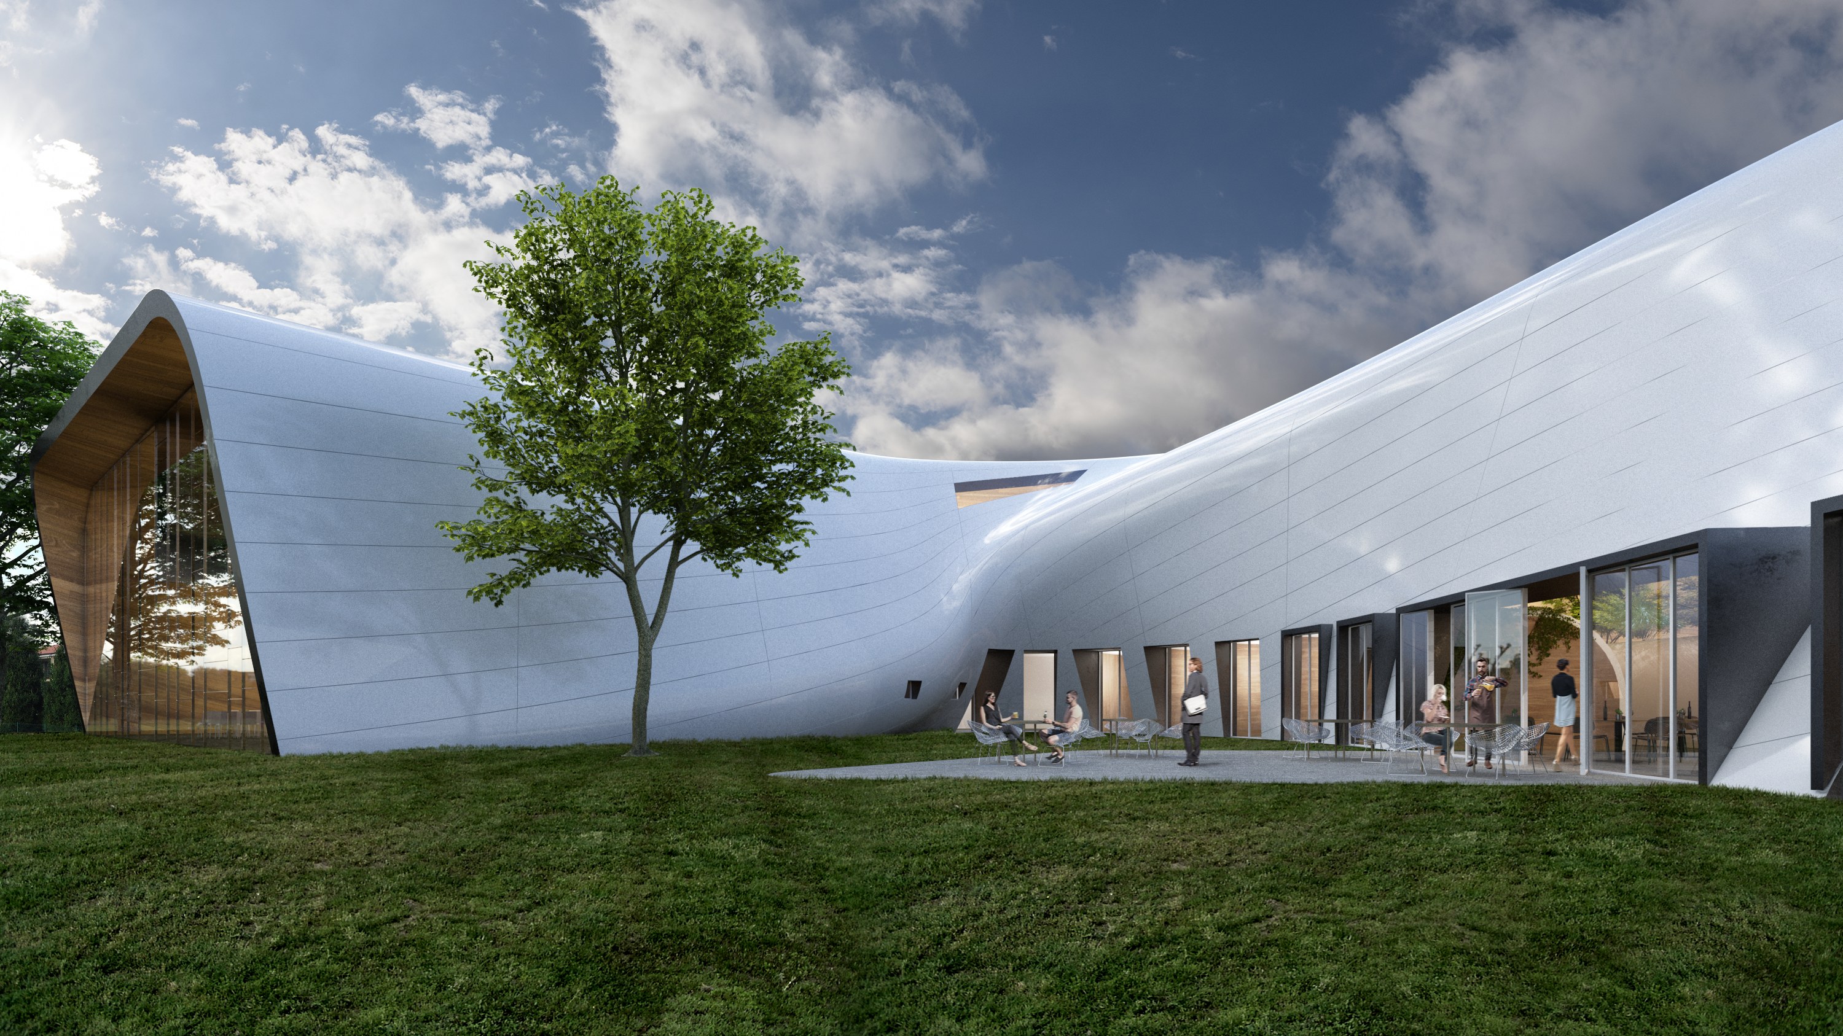
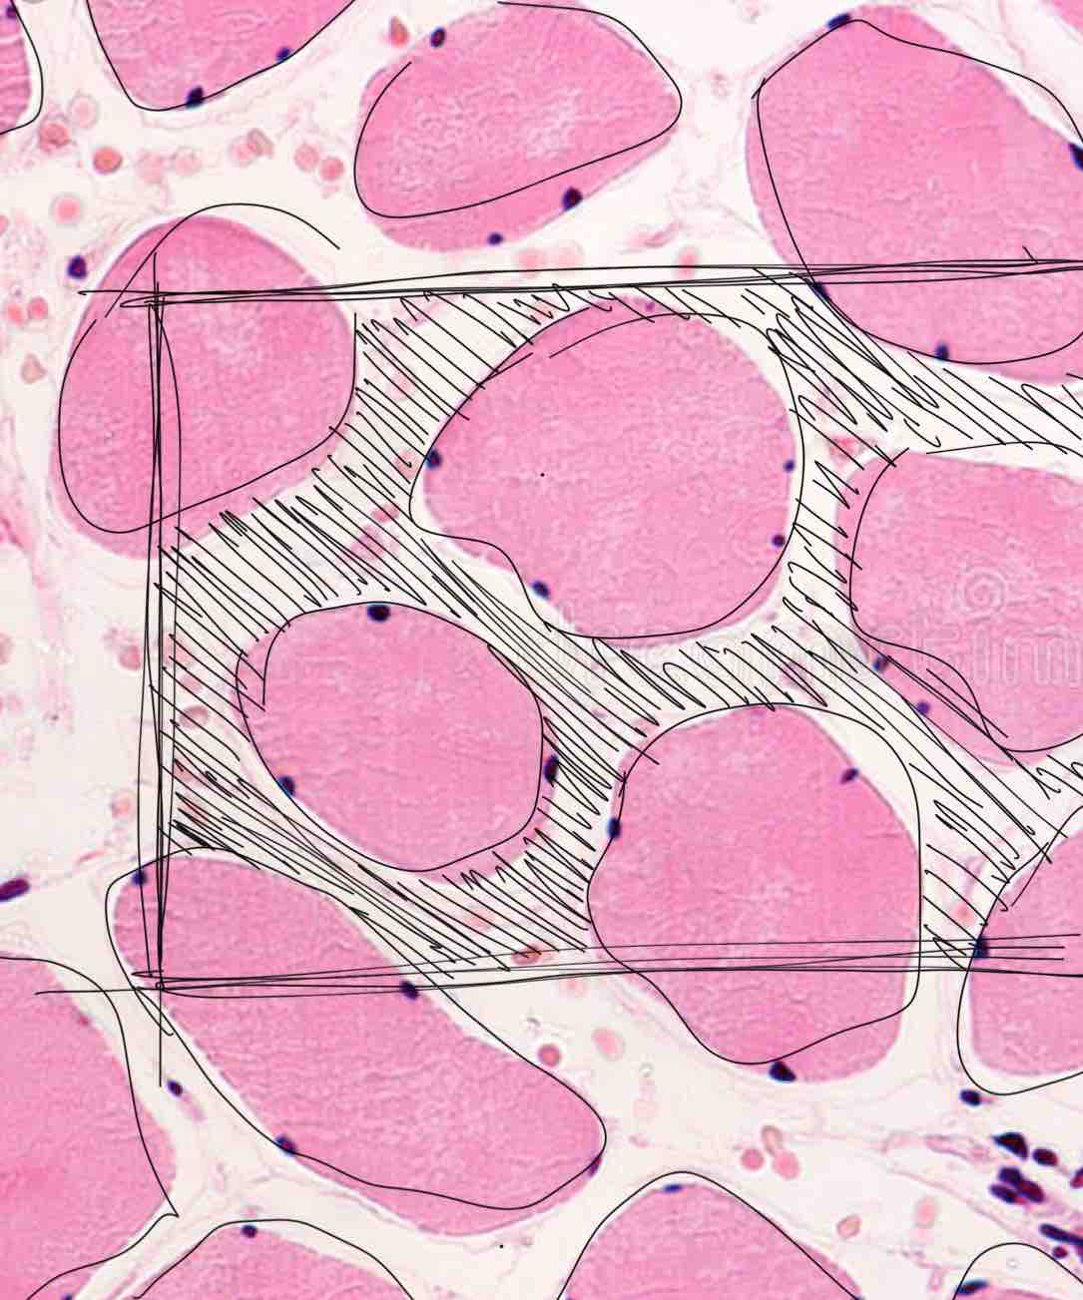
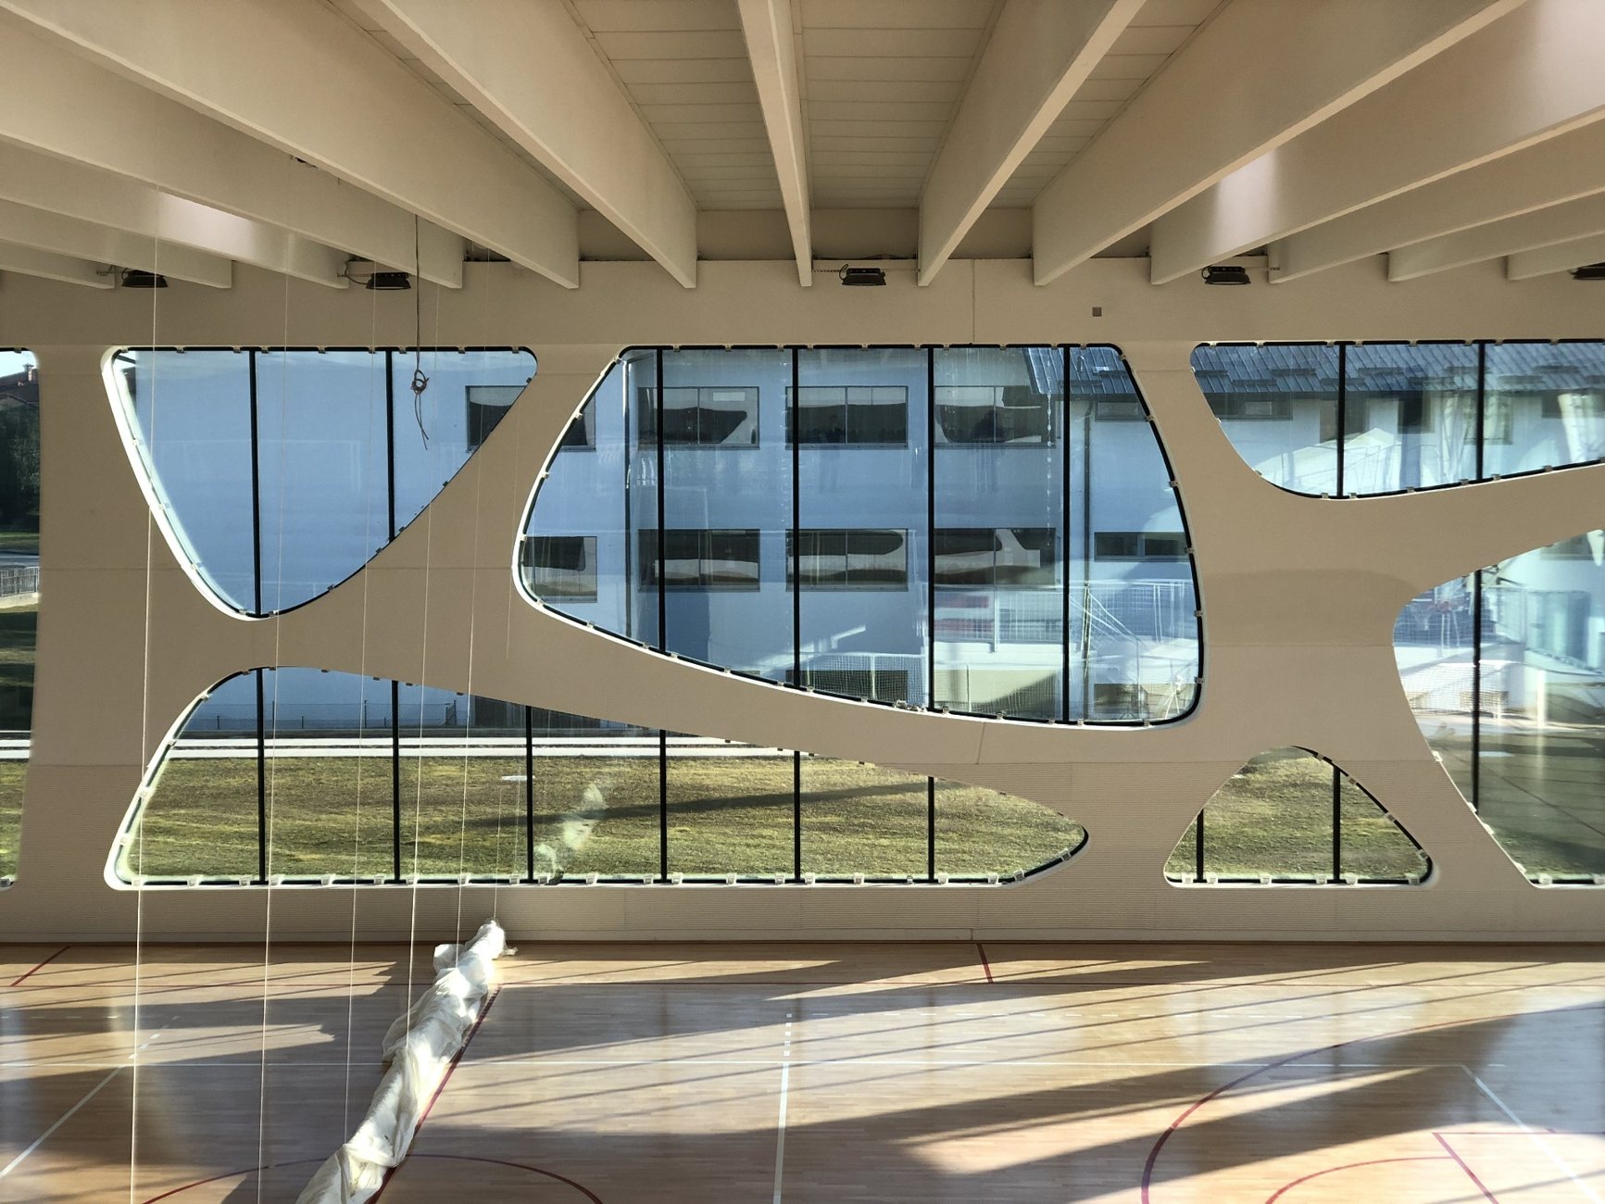
From muscle fibre to structure. The arrangement of muscle fibres inspires a geometry in which the facade design becomes the building’s structural system, creating an interior free of columns.
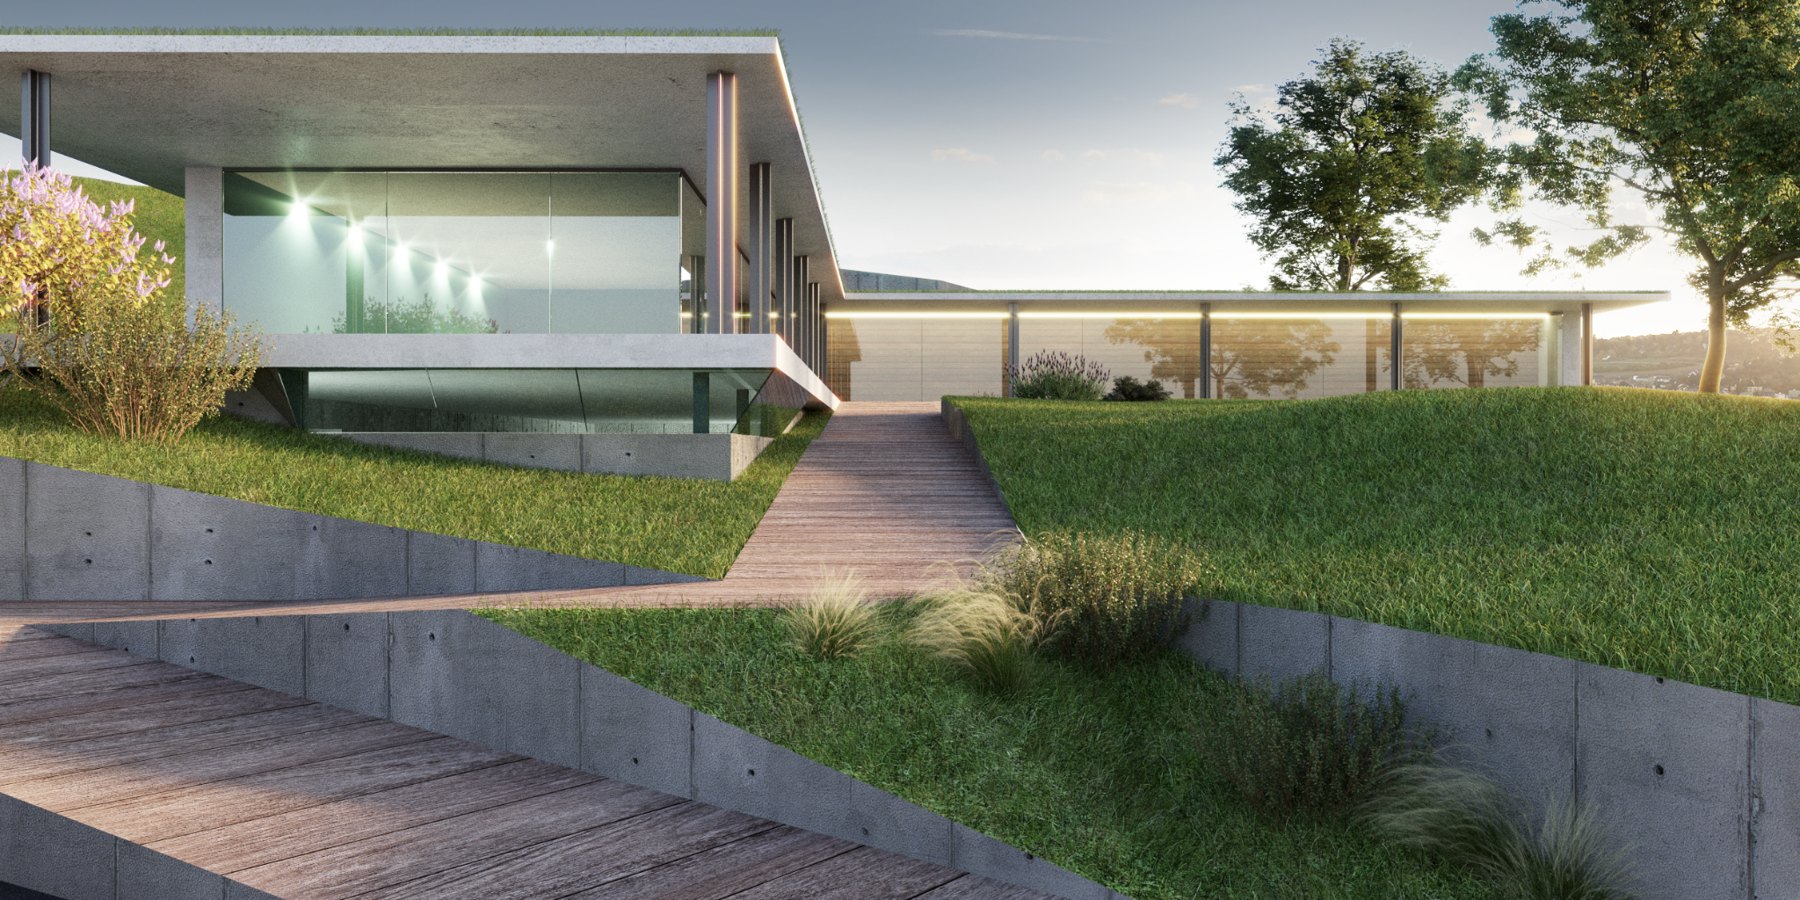
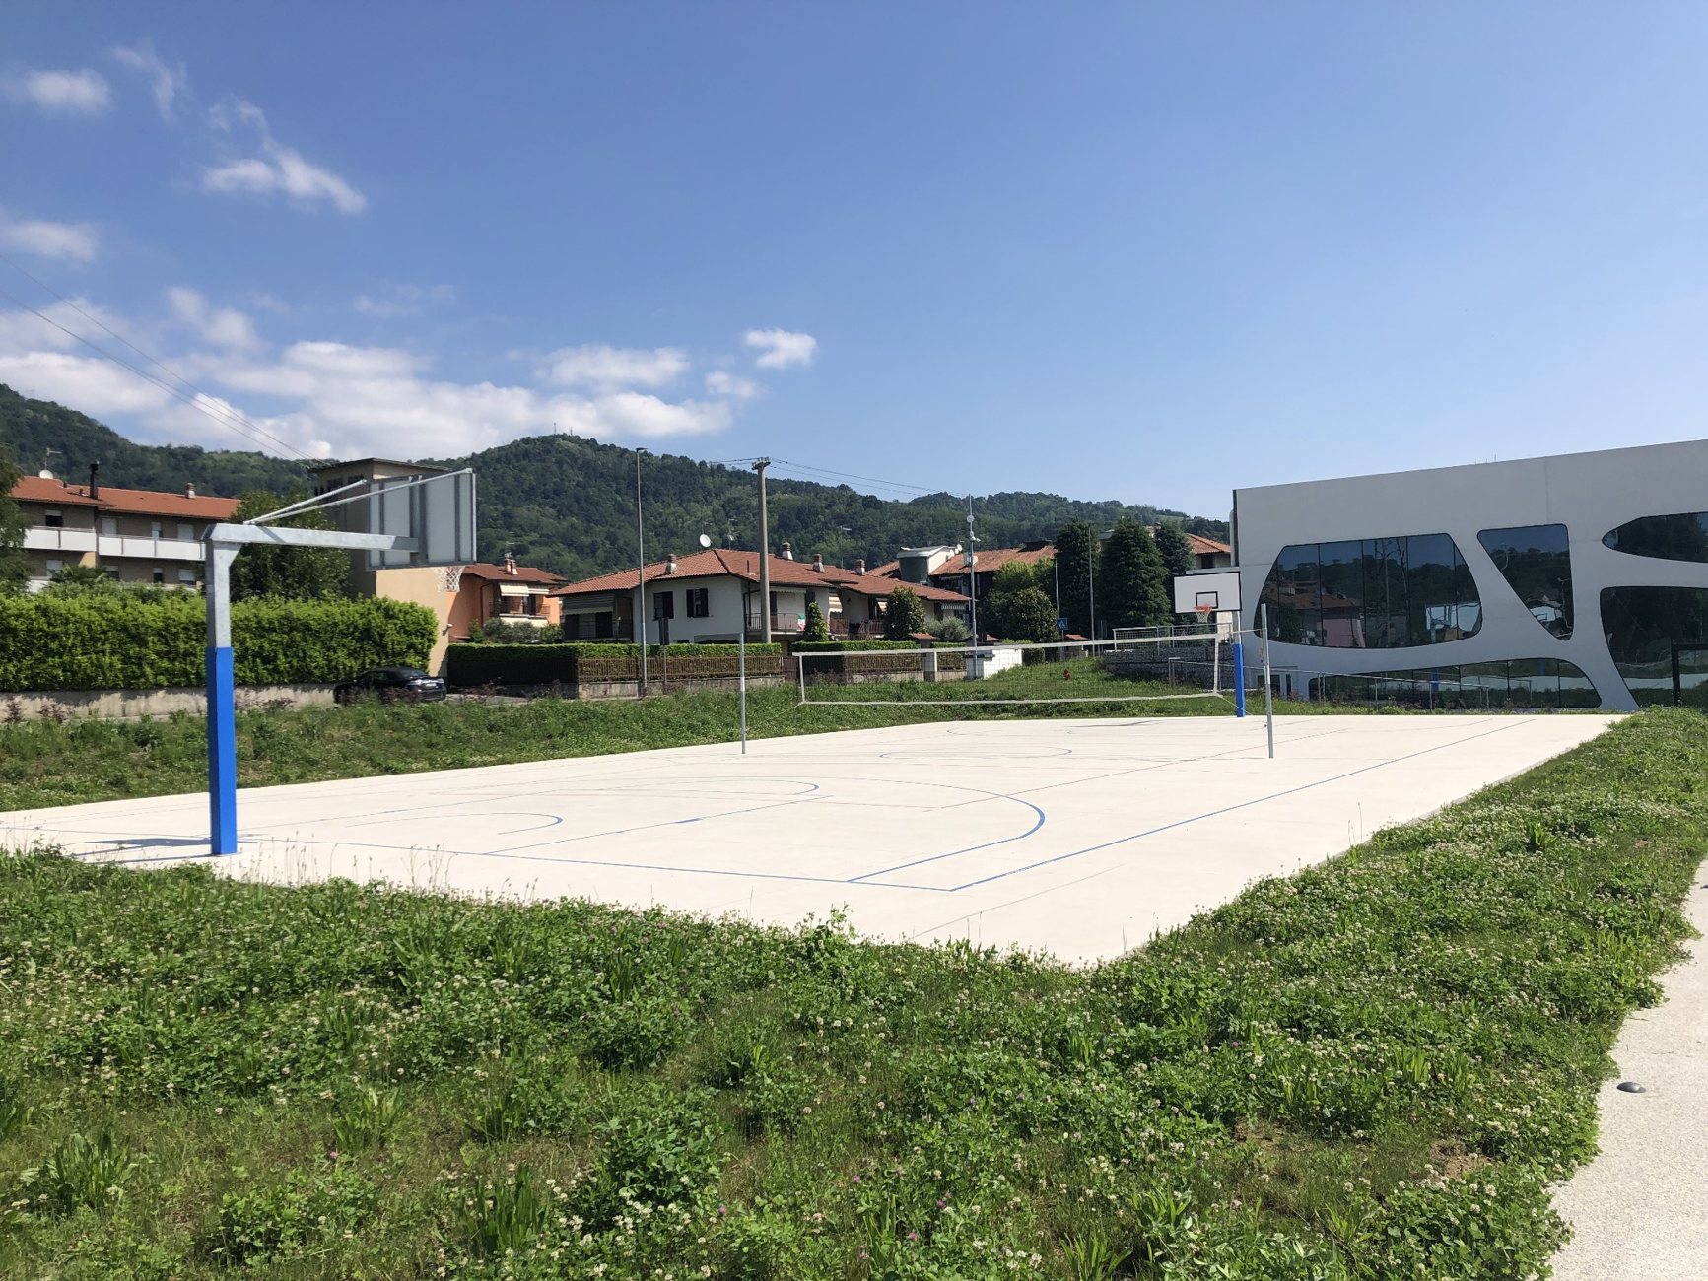
The project extends into the surrounding public realm: parking, an outdoor basketball court, green areas, connections to the school and a pedestrian-cycle path. A unified design connects architecture, sport and public space.
MSA+PARTNERS: urban, architectural and structural design; construction supervision.